Challenge
Replace a conventional roofing calculator with a visual flow where users configure an actual house instead of filling out an abstract form and immediately see how choices affect the roof and estimate.
 AdeptDEV
Opening the latest projects, modules and site pages.
Updated interactive 3D configurator for houses and roofs: building shape, dimensions, floors, roof geometry, material, color and additional systems update directly on the model.
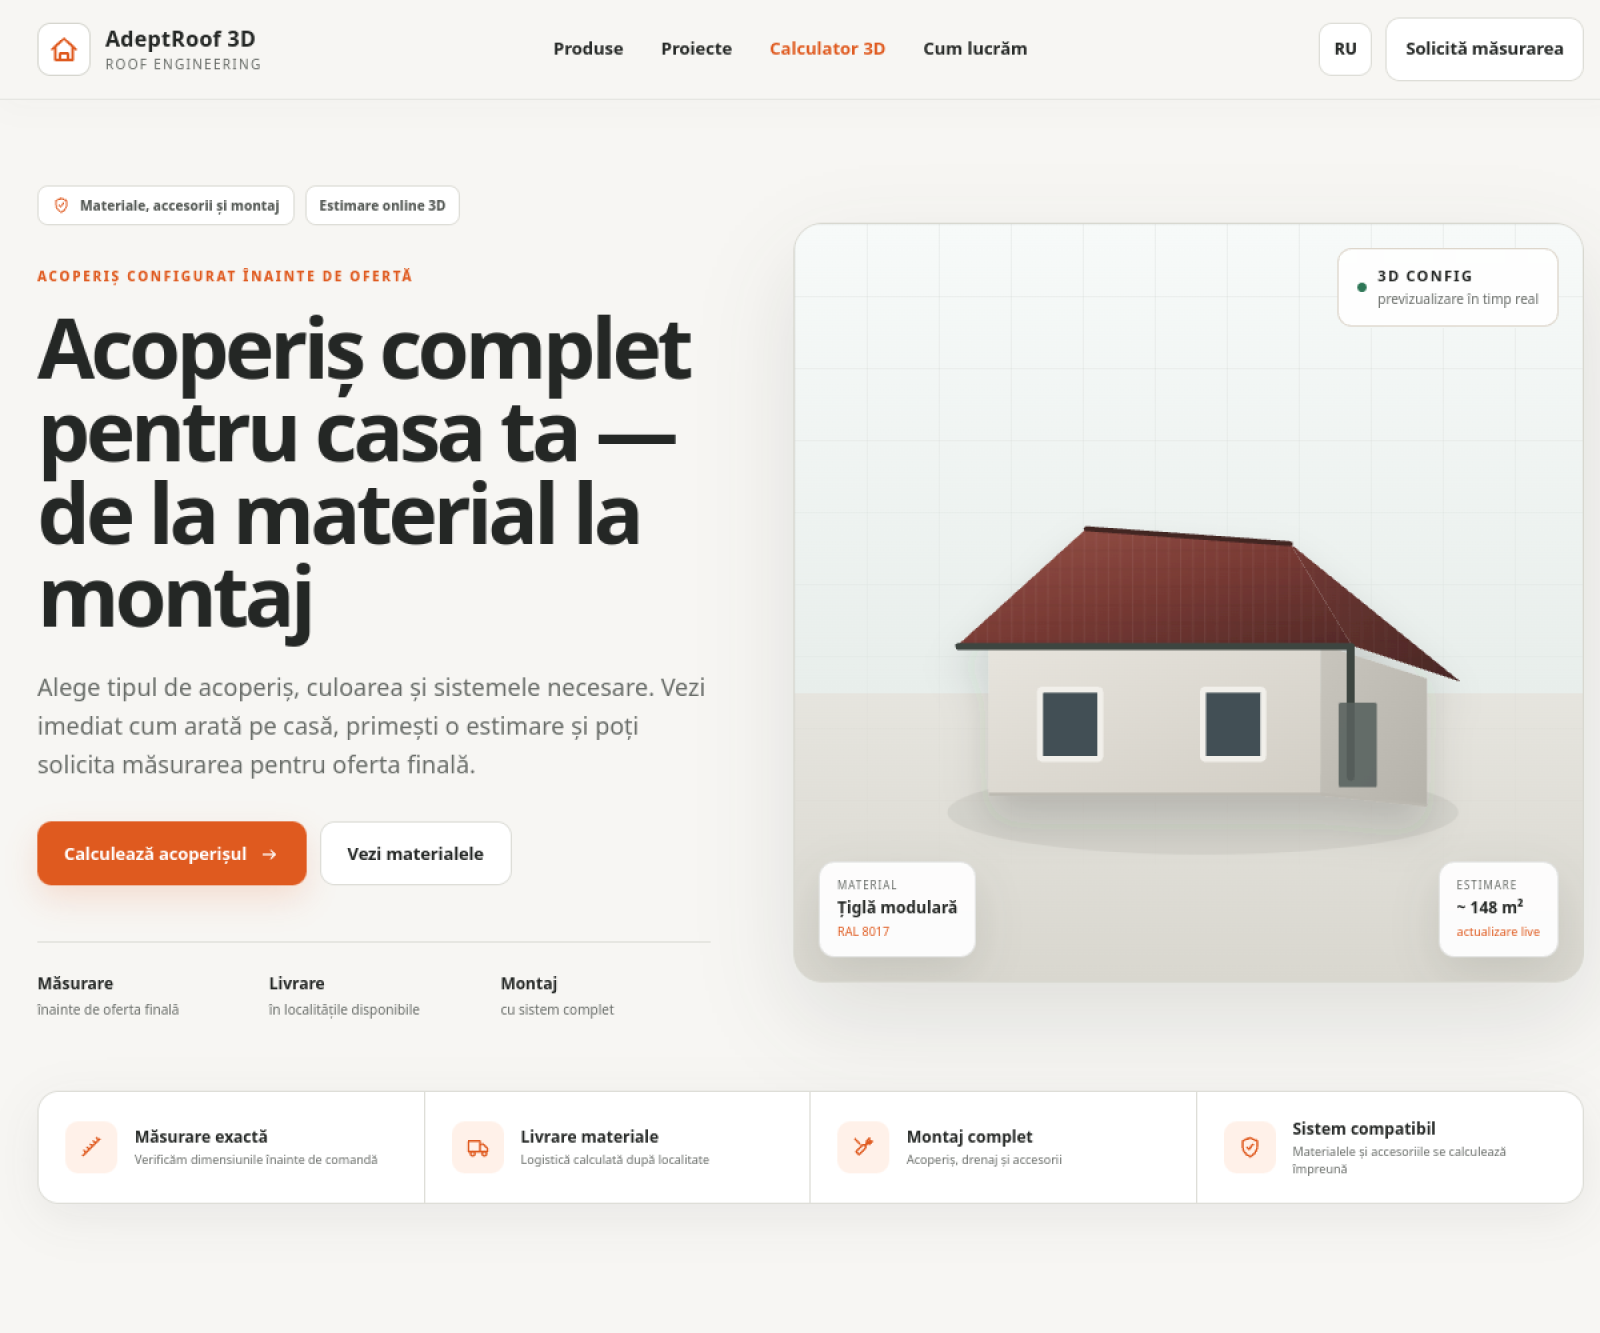
Replace a conventional roofing calculator with a visual flow where users configure an actual house instead of filling out an abstract form and immediately see how choices affect the roof and estimate.
The configurator was rebuilt around a custom WebGL2 scene. It supports simple 2-slope and 4-slope houses, L- and T-shaped geometry, 1–3 floors, main/wing dimensions, eaves and roof pitch. Materials, colors and extra systems update both the visual roof layer and calculation without reloads. Camera orbit, zoom, fit/reset view, dimension overlays, configuration snapshots, three estimate packages, save/share and mobile controls were added.
Users follow one path—choose a house, configure geometry, see the roof, compare options and submit the configuration. The 3D scene is part of the calculation workflow rather than decorative animation.
Only technologies and tools that are actually part of this case.
Click an image to view it larger.
Create your AdeptDEV account — projects, documents, invoices and messages stay together in one place.